



$400,000
$425,000
5.9%For more information regarding the value of a property, please contact us for a free consultation.
3 Beds
2 Baths
1,480 SqFt
SOLD DATE : 11/17/2025
Key Details
Sold Price $400,000
Property Type Single Family Home
Sub Type Single Family Residence
Listing Status Sold
Purchase Type For Sale
Square Footage 1,480 sqft
Price per Sqft $270
MLS Listing ID 225034406
Sold Date 11/17/25
Bedrooms 3
Full Baths 2
HOA Y/N No
Year Built 1967
Annual Tax Amount $4,368
Lot Size 0.720 Acres
Lot Dimensions 0.72
Property Sub-Type Single Family Residence
Source Columbus and Central Ohio Regional MLS
Property Description
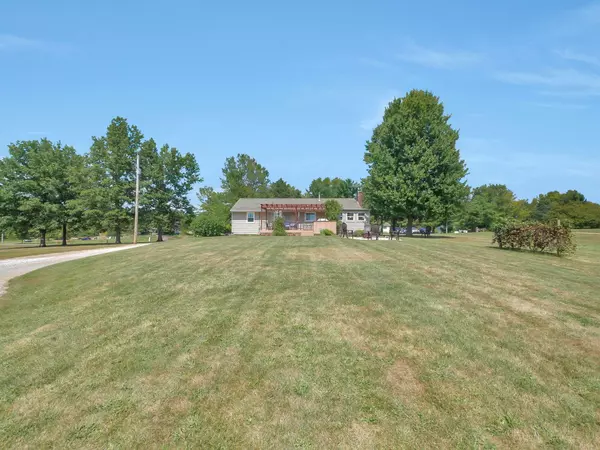
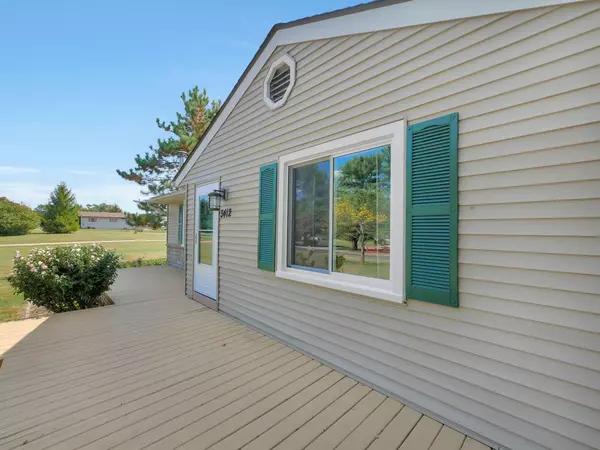
Agent Owned. This house lives large! Beautiful private 3 bedroom/2 full bath ranch home situated on .72 acre lot on the north side of Sunbury. Nice front deck at home entrance. Fresh neutral paint throughout and new vinyl plank flooring in living room & bedrooms make this house move-in ready... just waiting for you to personalize! Ceiling fans everywhere and lots of natural light. Kitchen has stainless appliances, a wall oven and a breakfast bar. Dining area has a custom tile wall surrounding the fireplace (see property disclosure). Custom dining table will transfer with the home. 3-season room off dining area. Finished walk-out lower level adds tons of living space including a bonus room, family room w/woodburning stove, rec room with bar, laundry and storage. Nice outdoor spaces great for private family time or entertaining friends.
Location
State OH
County Delaware
Area 0.72
Rooms
Other Rooms 1st Floor Primary Suite, Dining Room, 3-season Room, Living Room
Basement Full
Dining Room Yes
Interior
Heating Baseboard, Oil
Cooling Central Air
Fireplaces Type Wood Burning Stove, One
Equipment Yes
Fireplace Yes
Laundry LL Laundry
Exterior
Parking Features Garage Door Opener, Detached Garage
Garage Spaces 2.0
Garage Description 2.0
Total Parking Spaces 2
Garage Yes
Building
Level or Stories One
Schools
High Schools Big Walnut Lsd 2101 Del Co.
School District Big Walnut Lsd 2101 Del Co.
Others
Tax ID 416-220-01-013-000
Acceptable Financing VA, FHA, Conventional
Listing Terms VA, FHA, Conventional
Read Less Info
Want to know what your home might be worth? Contact us for a FREE valuation!

Our team is ready to help you sell your home for the highest possible price ASAP
"My job is to find and attract mastery-based agents to the office, protect the culture, and make sure everyone is happy! "